|
|
 |
 |
|
 |
|
Tish Propst
(304) 940-9689
Lanny Propst BROKER |
|
|
|
|
|
 |
|
Login incorrect
please try again.
|
|
|
|
100 Turkey Ridge, Morgantown, WV 26508
$855,000.00
BEDS3
BATHS2 full
SQUARE FEET3,590
MLS#10165778
STATUSContingent
PROPERTY TYPEResidential - Single Family
Property Description
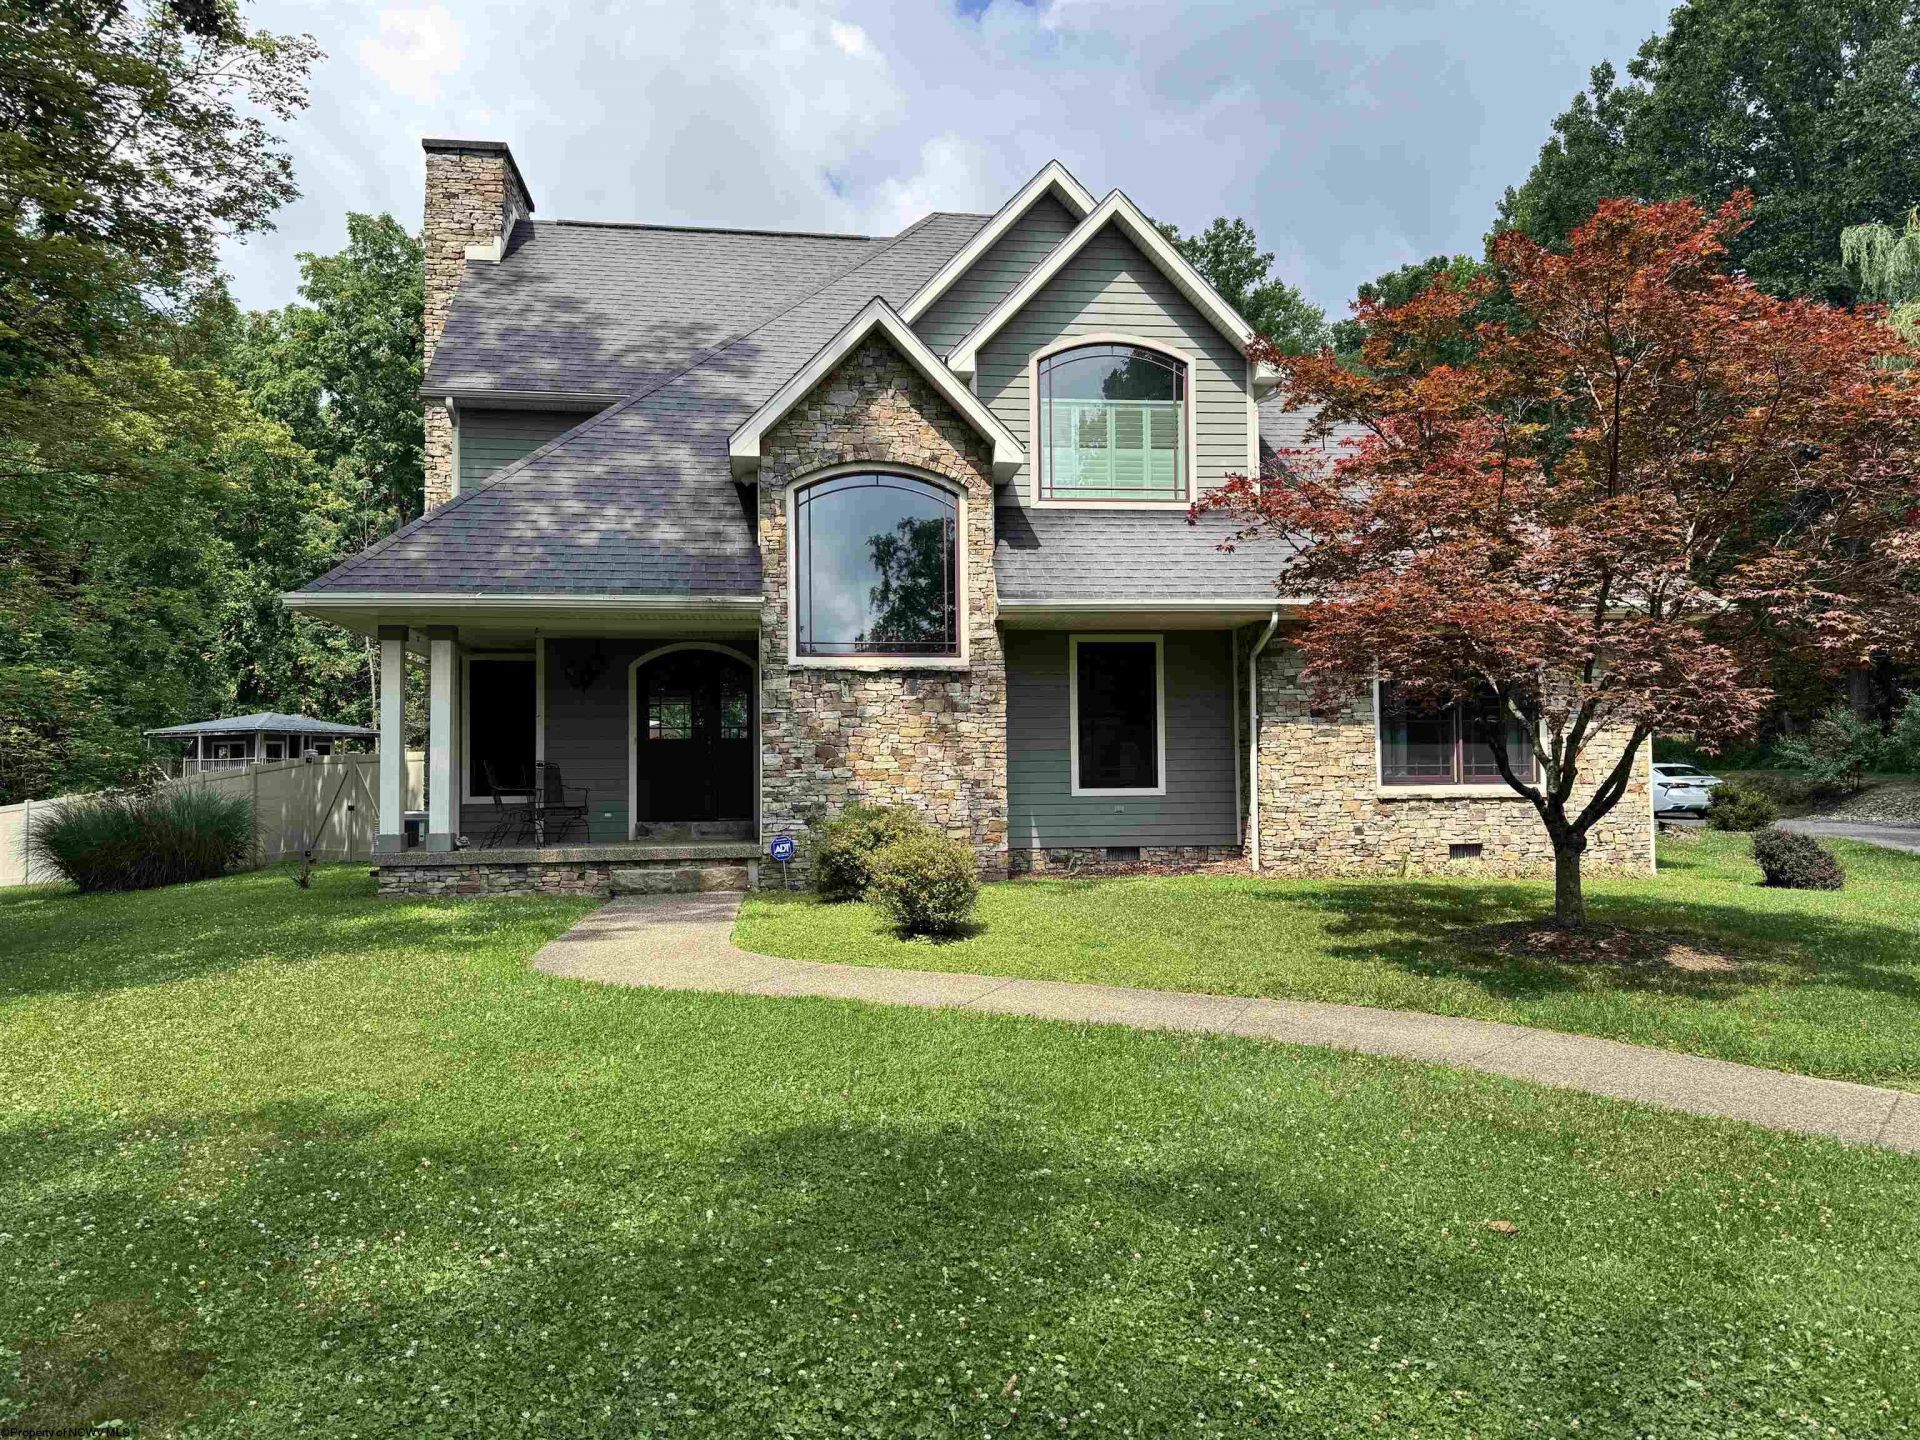
Private retreat on approximately 5 acres with no HOA! This 3 bedroom, 2 bath home offers the perfect blend of comfort, character, and outdoor enjoyment. The inviting exterior features beautiful stone accents, mature trees, a fenced yard, and a peaceful setting with room to spread out. Inside, you'll find soaring ceilings, exposed wood beams, a dramatic floor-to-ceiling stone fireplace, and abundant natural light throughout the main living spaces. The kitchen features rich cabinetry, granite countertops, stainless steel appliances, pendant lighting, and a spacious island with bar seating, opening nicely to the dining and living areas. The primary bath offers dual vanities, a soaking tub, and warm rustic finishes. Outdoor living is a highlight with an in-ground pool, expansive patio area, and fenced backyard space ideal for entertaining, pets, or relaxing in privacy. Additional features include a whole-house generator, detached 2 car garage with unfinished loft space, generous parking, and a serene wooded backdrop. A rare opportunity to enjoy acreage, privacy, storage, and recreation all in one property.
Property Features
Property Type: Residential - Single Family Cooling: Central Air Fireplaces: 3 Heating: Central Heat, Gas Home Style: Traditional Lot Size: 5 Acres Roof Type: Shingles Stories: 1.5 Year Built: 2003
Amenities
Beamed Ceilings
Vaulted Ceilings
Primary Bath
Gas Stove Connection
Washer Connection
Electric Dryer Connection
Porch
Landscaped
Outside Lighting
Private Yard
Feature Descriptions
Appliances: Range, Wall Oven, Microwave, Dishwasher, Disposal, Refrigerator, Dryer, Water Softener
Basement Features: Crawl Space
Community Amenities: Park, Shopping/Mall, Medical Facility
Construction: Frame, Block, Wood, Concrete
Days on Site: 7
Equipment: Smoke Detectors, Hot Water Heater Elec.
Exterior: Stone, Hardiplank
Fireplace Features: Gas Logs
HOA Y/N: No
Lot Dimensions: 0
Lot Features: Level, Sloping
Parking Notes: 3+ Cars
Sewer: Septic
Special View Info: Panoramic
Total Rooms: 9
Water: City Water
Water Features: Close Proximity
Room Sizes
Primary Bedroom: 23.4x22.7 Level - 2
Bedroom 2: 18x14 Level - 1
Bedroom 3: 14x14 Level - 1
Kitchen: 20x19.9 Level - 1
Dining Room: 5x8 Level - 1
Living Room: 20x19.9 Level - 1
Bonus Room: 28x18 Level - 2
Office: 16x18 Level - 2
Local Schools
High School: University High
Middle School: Mountaineer Middle
Elementary School: Eastwood Elementary
Listed By / Shown By
Agency Name: REAL BROKER, LLC
Agent Name: CHAD FRASHER
Agency Phone: 304-282-1184
Estimate Your Payment
Estimated Payment
$ 3,838.09 per month
$3,588.71 Principal & Interest
$0.00 Property Tax (data not provided by mls)
$249.38 Homeowner's Insurance
|
|
|
|
|
Disclaimer:
All information deemed reliable but not guaranteed. All properties are subject to prior sale, change or withdrawal. Neither listing broker(s) or information provider(s) shall be responsible for any typographical errors, misinformation, misprints and shall be held totally harmless. Listing(s) information is provided for consumers personal, non-commercial use and may not be used for any purpose other than to identify prospective properties consumers may be interested in purchasing. Information on this site was last updated 07/16/2026. The listing information on this page last changed on 07/16/2026. The data relating to real estate for sale on this website comes in part from the Internet Data Exchange program of Delta Media Group MLS (last updated Thu 07/16/2026 6:02:37 PM EST) or NCWV MLS (last updated Thu 07/16/2026 5:46:52 PM EST). Real estate listings held by brokerage firms other than Propst Realty may be marked with the Internet Data Exchange logo and detailed information about those properties will include the name of the listing broker(s) when required by the MLS. All rights reserved.
Privacy Policy / DMCA Notice / ADA Accessibility

|
|
|
|
|
|