Real Estate Agent Tish Propst
Tish Propst
(304) 940-9689
Lanny Propst BROKER
Buyers
Property Search
Sellers
Customer Reviews
Virtual Market Analysis for Buyers
Virtual Market Analysis for Sellers
Customer Reviews
Home
My Home Finder
New Listings
Elegant Homes
Virtual Market Analysis
My Listings
Valuable Resources
Calculators
Open Houses
Contact Me
Home
My Portfolio
      No username/email found for this public user
email: password:   Go    

107 Tuscan Drive, Morgantown, WV 26508

$485,997.00
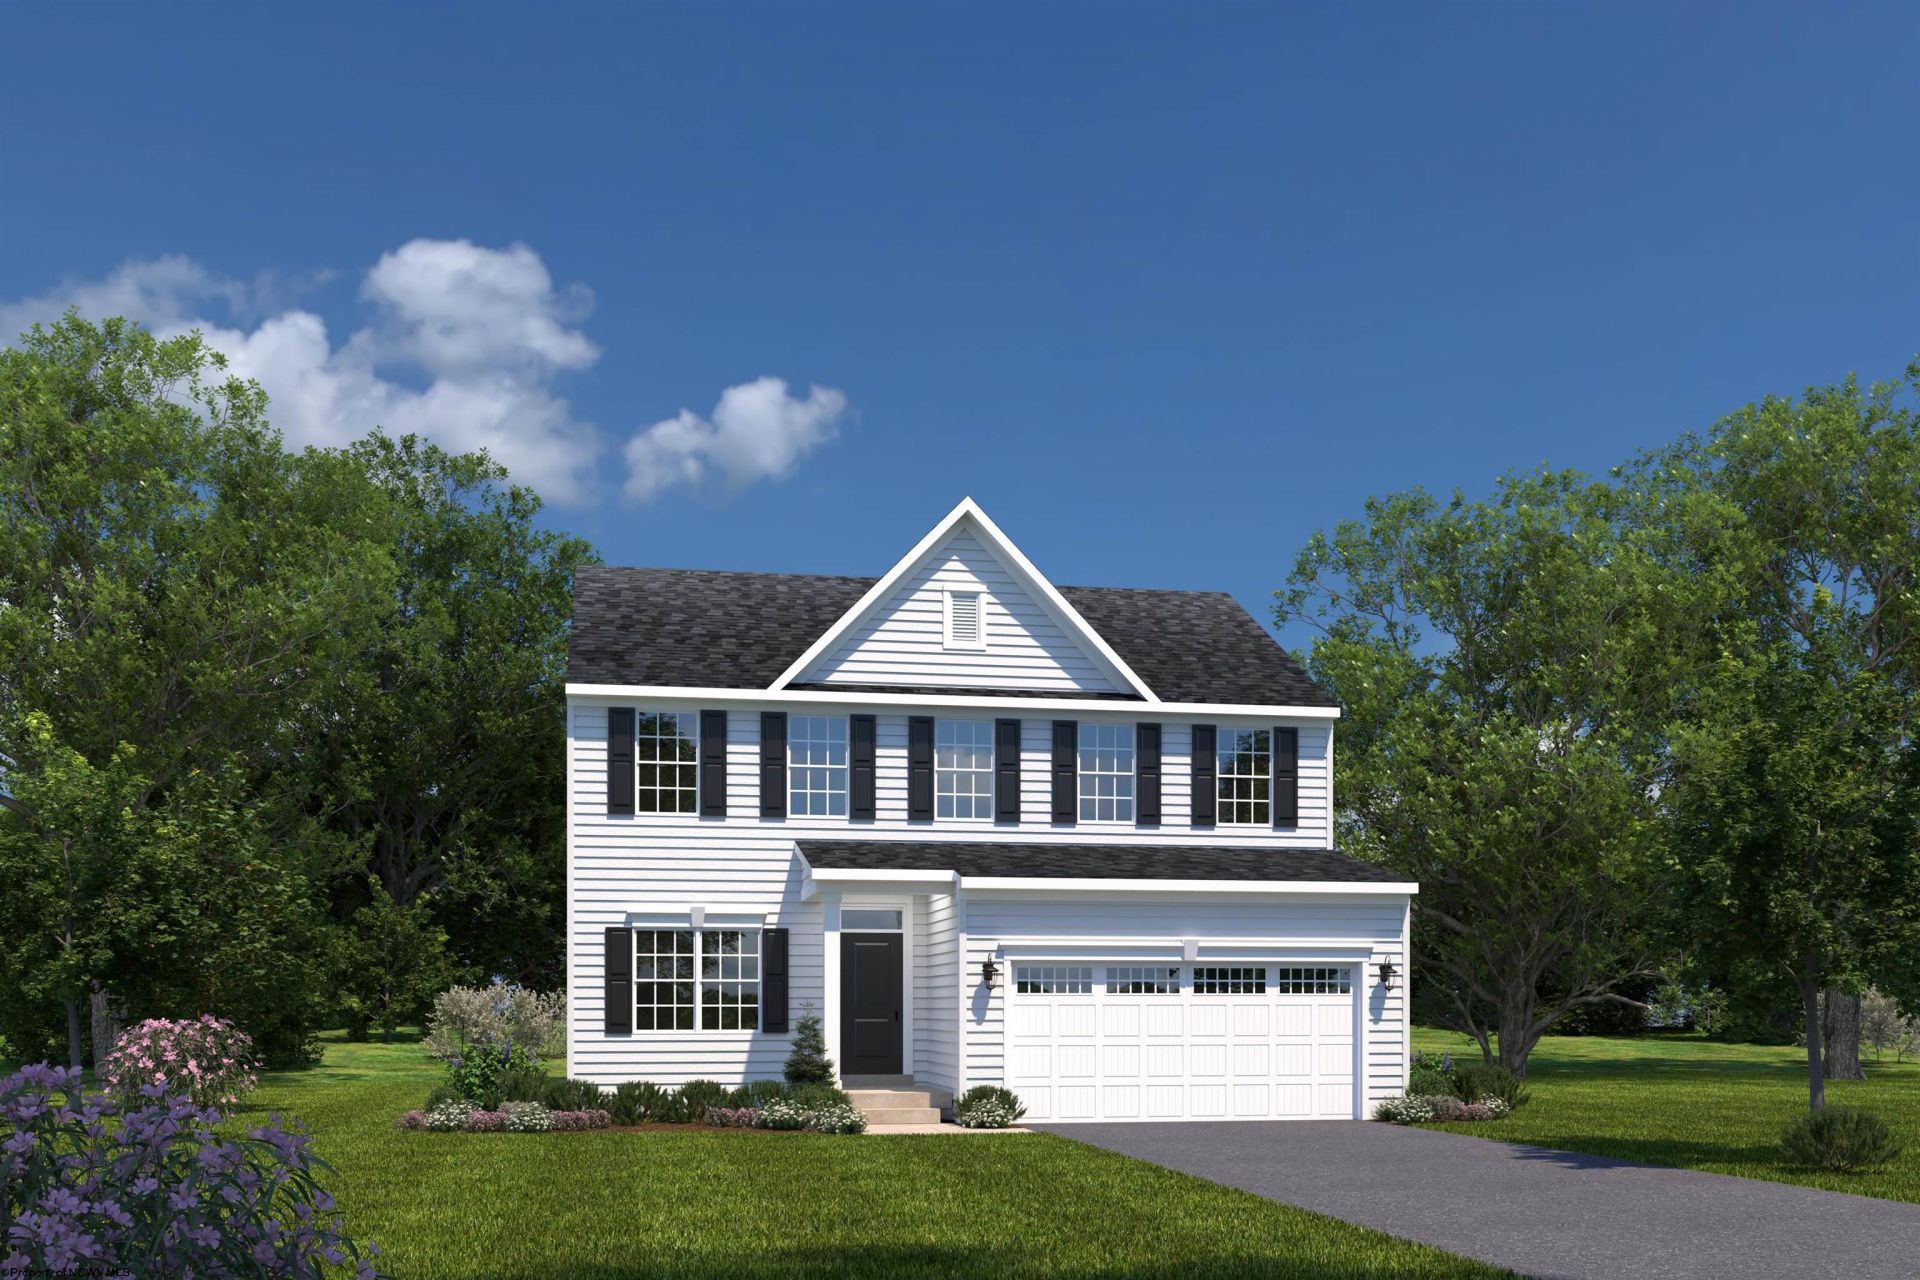
  • 107 Tuscan Drive, Morgantown, WV 26508 Main Photo

1 Total Photos [Click to View All]

New to the Market Active
BEDS4 BATHS2 full 1 partial SQUARE FEET3,133 MLS#10165995
STATUSActive PROPERTY TYPEResidential - Single Family SUBDIVISIONTuscan Village

Property Description

To Be Built The Columbia by Heartland Homes offers a spacious and functional open-concept design featuring a large gathering room, gourmet kitchen, and dining area perfect for everyday living and entertaining. Upstairs, you'll find generously sized bedrooms, including a luxurious owner's suite with a spacious closet and spa-inspired bath, along with flexible spaces that can be customized to fit your lifestyle.

Property Features

Property Type: Residential - Single Family
Basement: Yes
Cooling: Central Air
Garage: 2 car attached
Heating: Gas
Home Style: Traditional
Lot Size: 0.19 Acres
Roof Type: Shingles
Stories: 2.0
Year Built: 2026

Amenities

9ft+ Ceiling
Landscaped

Feature Descriptions

Appliances: Range, Microwave, Dishwasher, Disposal
Basement Features: Partially Finished
Community Amenities: Pool, Club House
Construction: Frame, Concrete
Days on Site: 5
Equipment: Hot Water Heater Gas, High Speed Internet Avail
Exterior: Hardiplank
Fireplace Features: None
HOA Fee: $1500/Yearly
HOA Y/N: Yes
Lot Dimensions: 0
Lot Features: Cleared Lot
Parking Notes: 3+ Cars
Sewer: City Sewer
Special View Info: Neighborhood
Total Rooms: 7
Water: City Water

Room Sizes

Primary Bedroom: 14.1x20.1 Level - 2
Bedroom 2: 12.0x11.1 Level - 2
Bedroom 3: 11.0x11.1 Level - 2
Bedroom 4: 13.6x11.1 Level - 2
Kitchen: 10.6x16.0 Level - 1
Dining Room: 12.8x10.1 Level - 1
Family Room: 19.0x16.8 Level - 1
Bonus Room: 11.0x11.1 Level - 1

Local Schools

High School: University High
Middle School: Mountaineer Middle
Elementary School: Eastwood Elementary

Listed By / Shown By

Listed By

Agency Name: NVR, INC
Agent Name: ROSS CICCONE
Agency Phone: 304-777-2571

agent picture

Shown By

Agent Name: Tish Propst
Agent Phone: (304) 940-9689

IDX logo

Estimate Your Payment

Estimated Payment

$ 2,181.64 per month $2,039.89 Principal & Interest $0.00 Property Tax (data not provided by mls) $141.75 Homeowner's Insurance

Change Payment Information

%
years/fixed
yearly
yearly (est.)
(Payments are an estimate and may vary by lender)
Disclaimer: All information deemed reliable but not guaranteed. All properties are subject to prior sale, change or withdrawal. Neither listing broker(s) or information provider(s) shall be responsible for any typographical errors, misinformation, misprints and shall be held totally harmless. Listing(s) information is provided for consumers personal, non-commercial use and may not be used for any purpose other than to identify prospective properties consumers may be interested in purchasing. Information on this site was last updated 07/25/2026. The listing information on this page last changed on 07/25/2026. The data relating to real estate for sale on this website comes in part from the Internet Data Exchange program of Delta Media Group MLS (last updated Sat 07/25/2026 3:38:18 PM EST) or NCWV MLS (last updated Sat 07/25/2026 3:16:07 PM EST). Real estate listings held by brokerage firms other than Propst Realty may be marked with the Internet Data Exchange logo and detailed information about those properties will include the name of the listing broker(s) when required by the MLS. All rights reserved.
Privacy Policy / DMCA Notice / ADA Accessibility