|
|
 |
 |
|
 |
|
Tish Propst
(304) 940-9689
Lanny Propst BROKER |
|
|
|
|
|
 |
|
Login incorrect
please try again.
|
|
|
|
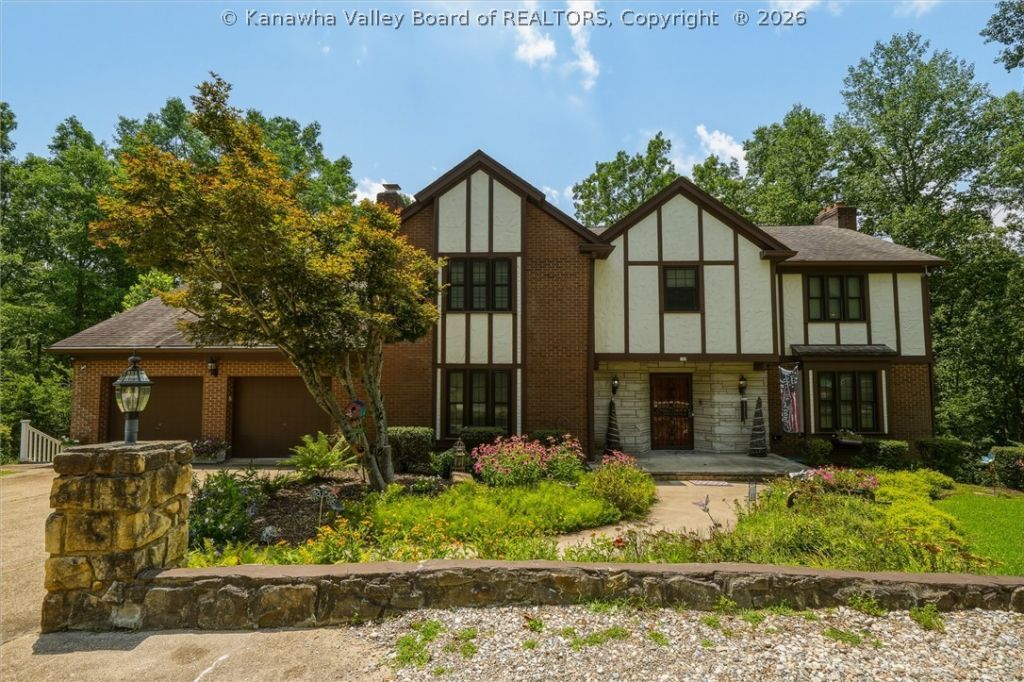
105 Mcdavid Lane, Charleston, WV 25311
$599,900.00
New to the Market
Pending
BEDS5
BATHS5 full
SQUARE FEET5,380
MLS#284639
STATUSPending
PROPERTY TYPEResidential - Single Family
SUBDIVISIONWOODBRIDGE
Property Description
Beautifully maintained home offers hardwood floors throughout the main level, with an updated kitchen featuring tile flooring, granite countertops, stainless steel appliances,&abundant cabinet space. A spacious screened porch spans the rear of the home& is accessible from both the kitchen& living room, creating the perfect space for relaxing or entertaining. Upstairs youll find generously sized bedrooms, including a spacious primary suite w/ a large walk-in closet, plus a bonus room over the garage ideal for an office, playroom, or guest space. The finished walkout basement provides a large recreation area & opens to heated in-ground saltwater pool & large deck. Enjoy the privacy of approximately 1.5 acres featuring a spacious backyard that extends to a serene, wooded backdrop offering a peaceful retreat. 2 car garage & ample off-street parking. A perfect combination of space, privacy, and outdoor living!
Property Features
Property Type: Residential - Single Family Basement: Full Cooling: Heat Pump Days on Market: 2 Garage: 2 car attached Heating: Heat Pump Home Style: Two Story Lot Size: 1.44 Acres Roof Type: Composition, Shingle Stories: 2.0 Taxes: $3,644 Year Built: 1980
Amenities
Separate/Formal Dining Room
Eat-in Kitchen
Cable TV
Deck
Feature Descriptions
Appliances: Dishwasher, Electric Range, Microwave, Refrigerator
Exterior: Brick, Drywall, Frame
Flooring: Carpet, Hardwood, Tile
Formal Dining: Yes
Lot Dimensions: 0
Parcel#: 10-076A-0076-0000-0000
Parking: Attached, Garage, Two Car Garage
Patio/Porch: Deck
Pool: Pool
Security: yes
Security: Security System
Sewer: Public Sewer
Water: Public
Window: Insulated Windows
Room Sizes
Utility Room: 14.00 X 11.10 Level - Lower
Bedroom: 19.07 X 12.06 Level - Lower
Bedroom 4: 16.08 X 15.02 Level - Upper
Bedroom 3: 13.06 X 12.08 Level - Upper
Bedroom 2: 16.05 X 13.06 Level - Upper
Primary Bedroom: 17.00 X 15.03 Level - Upper
Den: 13.02 X 11.06 Level - Main
Recreation: 26.00 X 11.00 Level - Upper
Family Room: 29.00 X 25.08 Level - Lower
Kitchen: 20.01 X 13.08 Level - Main
Dining Room: 18.08 X 16.07 Level - Main
Living Room: 26.06 X 15.00 Level - Main
Local Schools
High School: Capital
Middle School: Horace Mann
Elementary School: Ruffner
Estimate Your Payment
Estimated Payment
$ 2,996.61 per month
$2,517.97 Principal & Interest
$303.67 Property Tax
$174.97 Homeowner's Insurance
|
|
|
|
|
Disclaimer:
All information deemed reliable but not guaranteed. All properties are subject to prior sale, change or withdrawal. Neither listing broker(s) or information provider(s) shall be responsible for any typographical errors, misinformation, misprints and shall be held totally harmless. Listing(s) information is provided for consumers personal, non-commercial use and may not be used for any purpose other than to identify prospective properties consumers may be interested in purchasing. Information on this site was last updated 07/25/2026. The listing information on this page last changed on 07/25/2026. The data relating to real estate for sale on this website comes in part from the Internet Data Exchange program of Delta Media Group MLS (last updated Sat 07/25/2026 3:38:18 PM EST) or NCWV MLS (last updated Sat 07/25/2026 3:16:07 PM EST). Real estate listings held by brokerage firms other than Propst Realty may be marked with the Internet Data Exchange logo and detailed information about those properties will include the name of the listing broker(s) when required by the MLS. All rights reserved.
Privacy Policy / DMCA Notice / ADA Accessibility

|
|
|
|
|
|